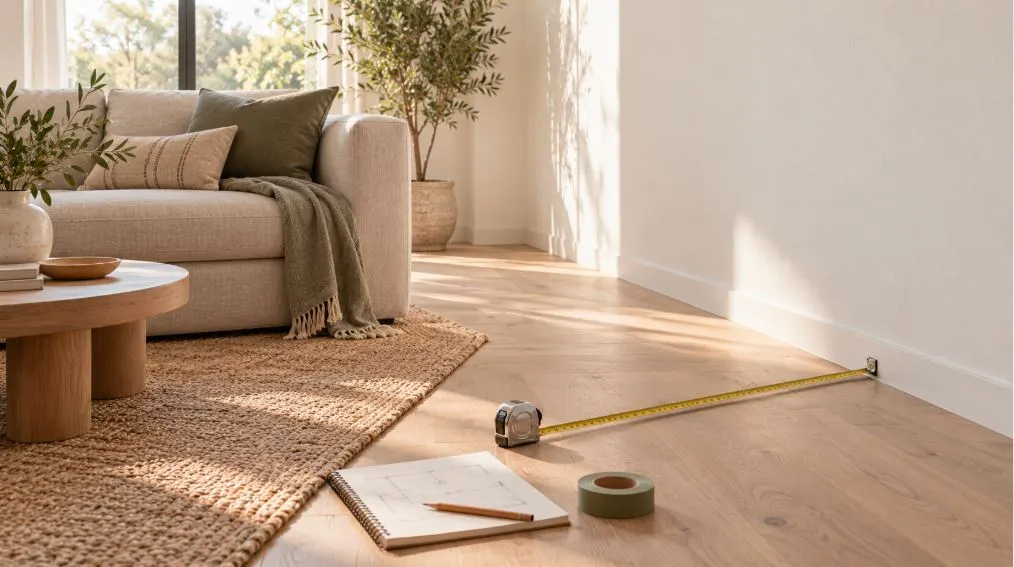
A sofa that looks perfect online can still end up stuck in a stairwell, or squeezed so tightly between two walls that nobody can walk past it. Most of those problems start with a few missing numbers. Knowing how to measure a room for furniture is less about the tape measure and more about knowing what to measure: the walls, yes, but also the doors, the windows, the walking paths and the route the furniture has to travel to get inside.
The process below works for any room, from a large family living room to a studio apartment. It takes about 20 to 30 minutes, and it can save a return, a delivery fee and a lot of frustration.
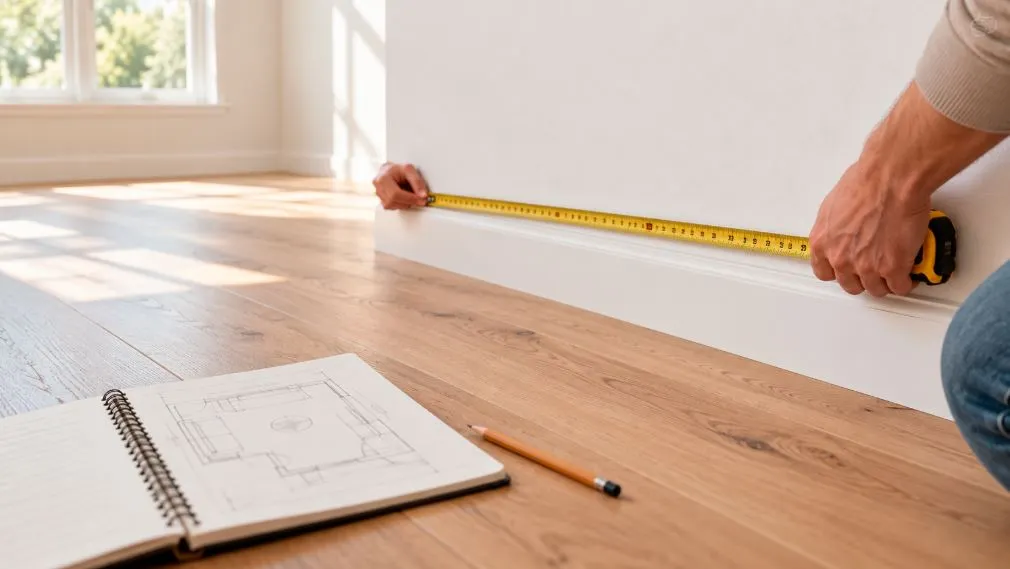
Tools That Make Measuring Easier
A basic kit is enough. Fancy tools help, but they are not required.
- A 25-foot (7.5 m) metal tape measure. It stays straight across longer walls, unlike a soft sewing tape.
- Graph paper or a notebook and pencil. A rough sketch is more useful than a list of loose numbers.
- Painter’s tape. Useful later for marking furniture outlines on the floor.
- A second person, if possible. Long walls and ceiling heights are much easier to measure with someone holding the other end.
- A laser measure (optional). It is quick for long distances, but a tape measure is still better for small details like window trim and outlet positions.
Pick one unit, inches or centimeters, and use it for everything. Mixing units is one of the easiest ways to make a costly mistake when comparing your notes with a product listing.
How to Measure the Room Itself, Step by Step
The core of how to measure a room for furniture is simple: work around the room in one direction, usually clockwise from the main door. Writing measurements directly onto a sketch keeps each number tied to the right wall.
1. Draw a Rough Outline First
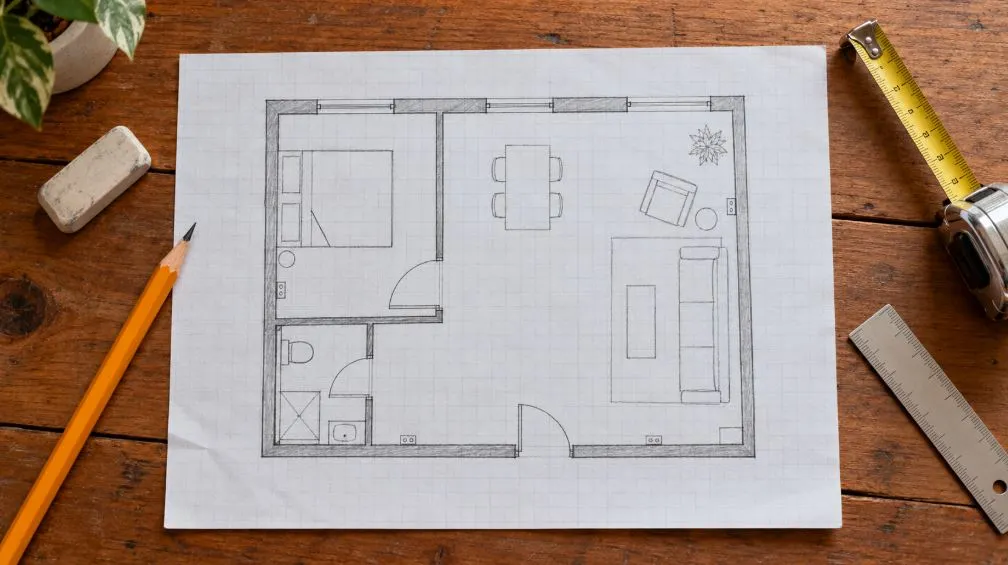
Before taking any measurements, sketch the shape of the room from above. It does not need to be neat or to scale yet. Mark each wall, the main door, any windows and anything that sticks out, such as a chimney breast or a radiator. This outline becomes the place where every number lives.
2. Measure Each Wall at Floor Level
Measure every wall from corner to corner along the floor, since that is where furniture actually sits. Skirting boards (baseboards) take up a little space, so measure just above them. In older homes, walls are rarely perfectly straight, so it helps to measure a long wall twice: once near the floor and once about waist height. Use the smaller number when planning.
If a wall has a bump-out, an alcove or a pillar, measure each section separately rather than recording one total length. A 12-foot wall with a 2-foot-deep alcove behaves very differently from a flat 12-foot wall.
3. Record the Ceiling Height
Ceiling height matters for tall bookcases, wardrobes, canopy beds and floor lamps. Measure from the floor to the ceiling in at least two spots, because some rooms slope or have dropped sections. Also note anything that hangs down, such as a beam, a ceiling fan or a light fixture. A tall cabinet might fit the ceiling but still hit the fan blades.
4. Map Doors and Windows, Including How They Open
For each door, record:
- Its width and height
- Its distance from the nearest corner
- Which way it swings and how far the open door reaches into the room
That swing area cannot hold furniture, so mark it on your sketch as an arc. For windows, measure the width, the height of the sill from the floor and the distance to each corner. While you are there, check the frame for drafts or cracked caulk, because it is much easier to reseal windows before a sofa or desk is pushed in front of them. If you are also dressing the window, the same numbers help you measure for curtains without guessing the rod height or length. Sill height decides whether a sofa or desk can sit under the window without blocking it, and whether curtains will need to clear the back of a piece of furniture.
5. Mark Outlets, Switches, Vents and Radiators
These small details often decide where furniture can go. A TV unit needs a nearby outlet. A bed should not cover a heating vent. A bookcase pushed against a radiator can block heat and dry out the wood. Mark the position of each one on the sketch, along with its height from the floor.
6. Note Fixed Features
Fireplaces, built-in shelves, sloped ceilings, stairs and floor-level changes all limit layout options. Measure how far each one projects into the room. In an attic bedroom, for example, the usable floor space for a tall wardrobe may be much smaller than the full floor area because the ceiling slopes down toward the walls.
Turning Your Numbers Into a Floor Plan You Can Use
Raw measurements only become useful once they are drawn to scale. A common approach on graph paper is to let each square equal 1 foot, or each square equal 25 cm for metric plans. Redraw the room using your measurements, then cut paper shapes for each piece of furniture at the same scale. Moving paper rectangles around takes minutes and shows quickly whether a layout feels cramped.
Free online room planners and phone apps can do the same job, and some can create a 3D view. They are only as accurate as the numbers entered, though, so the hand measurements still matter.
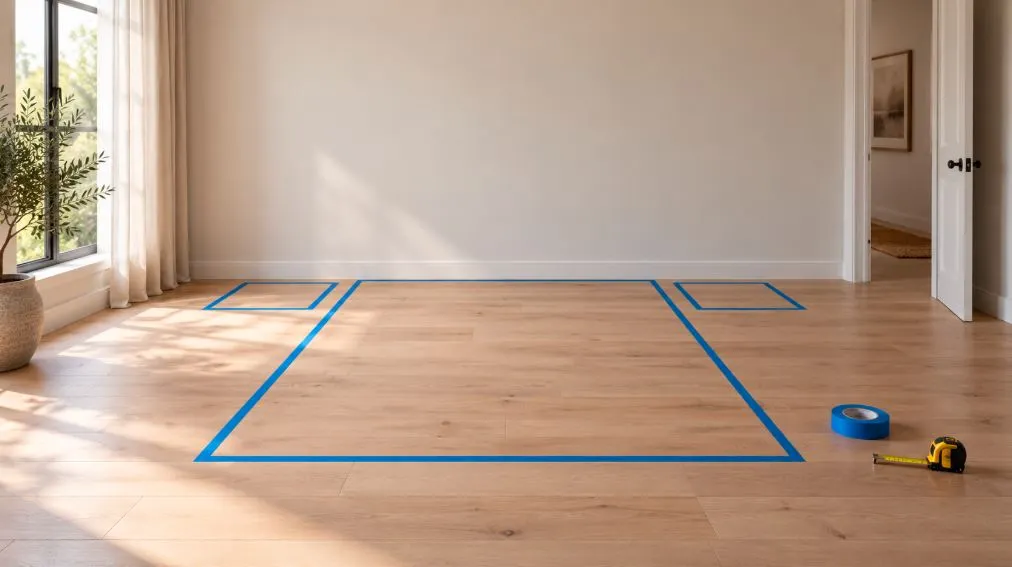
For a final check, use painter’s tape to mark the outline of a large piece, like a sofa or bed, directly on the floor. Walk around it, open nearby doors and drawers, and sit where you would normally sit. This simple test catches problems that a drawing on paper can hide, especially in small rooms. Painter’s tape peels off cleanly, which makes it a good option for renters as well.
How Much Space Should You Leave Around Furniture?
A room can technically fit a piece of furniture and still feel unusable if there is no space to move around it. Designers often work with a set of general clearance guidelines. They are not building rules, and they can be adjusted for small spaces, but they are a sensible starting point.
| Space | Common Guideline | Why It Matters |
|---|---|---|
| Main walkways | About 30–36 in (76–91 cm) | Lets people walk through without turning sideways |
| Sofa to coffee table | About 14–18 in (36–46 cm) | Close enough to reach, with room for legs |
| Dining table edge to wall | About 36 in (91 cm) | Gives space to pull a chair out and sit down |
| Behind dining chairs where people walk | About 42–48 in (107–122 cm) | Allows someone to pass behind a seated person |
| Beside a bed | At least 24 in (61 cm) | Room to get in and out and make the bed |
| In front of a dresser or wardrobe | About 36 in (91 cm) | Space to open drawers or doors fully and stand in front |
| Behind a desk chair | About 30–36 in (76–91 cm) | Space to push the chair back and stand up |
In a small apartment, some of these numbers will need to shrink. When that happens, protect the main walking route first. A slightly tight gap beside a bed is easier to live with than a living room where every trip to the kitchen means squeezing past a chair.
People who use a wheelchair, walker or stroller need wider paths and more turning space. In that case, it is worth planning walkways well above the minimum figures in the table.
Measuring the Furniture Before You Buy It
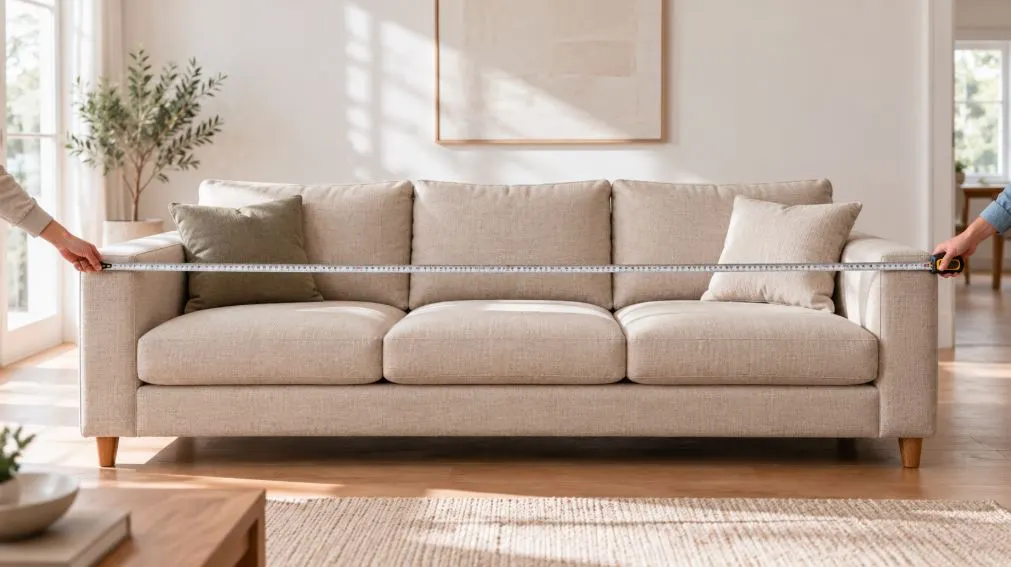
Room measurements are only half the job, so learning how to measure a room for furniture also means checking the pieces you plan to buy. Compare them carefully with the furniture’s dimensions, and read product listings closely, because brands do not always measure the same way.
- Width: The full side-to-side measurement, including arms on a sofa or chair.
- Depth: Front to back. Check whether it includes back cushions and whether a recliner needs extra space when it opens.
- Height: The tallest point. For sofas, also check the arm height and the back height if it will sit under a window.
- Clearance underneath: Useful for robot vacuums, under-bed storage boxes and floor vents.
For storage furniture, look at internal measurements as well as external ones. A cabinet that fits the wall might still be too shallow for dinner plates or too short for tall bottles. The same thinking applies inside cupboards, as covered in our guide on how to organize deep kitchen drawers, where the usable interior space matters more than the outside size.
Also check for moving parts: drawers that slide out, doors that swing open, extending dining tables and sofa beds that unfold. Add those extended sizes to your floor plan, not just the closed size.
Will It Fit Through the Door? Checking the Delivery Route
This is the step most people skip, and it is the one that causes the most failed deliveries. Measure every point the furniture must pass through, from the building entrance to the room itself.
Doorways
Measure the width of each doorway with the door fully open. An open door and its hinges can take a few centimeters away from the full frame width, so measure the actual clear opening. Measure the height too, and note any door closers or frames that stick out.
Hallways and Corners
Measure hallway width, and pay close attention to tight turns. A long sofa may fit through a doorway but fail to turn a corner straight after it. Measure the space available at each turn, including the distance from the door to the opposite wall.
Stairs and Elevators
For stairs, measure the width, the lowest point of the ceiling above them and any landing where the piece must turn. Handrails can reduce usable width, so measure between them. For elevators, measure the door opening as well as the inside width, depth and height. Some long items fit only when stood upright or placed diagonally, so measuring the diagonal of the elevator interior can help too.
The Diagonal Depth Check for Sofas
Sofas are often carried through doors on their side or tilted back. Two measurements help here:
- Diagonal depth: Measure from the top back corner of the sofa to the front edge of the arm or seat. If the listing does not show it, ask the retailer.
- Compare with the doorway: If the sofa’s diagonal depth is smaller than the doorway’s clear width, it can usually be tilted through.
If the numbers are tight, check whether the legs or arms are removable, or choose a modular sofa that arrives in sections. Many retailers list delivery requirements, so it is worth checking before ordering.
Room-by-Room Details That Are Easy to Miss
Each room has its own sticking points. A quick checklist for the main rooms helps avoid surprises.
Living Room
Measure the distance between the main seating position and the TV wall, and check where the TV outlet and cable points are. If the room has a window behind the sofa, confirm the sofa back sits below the sill and will not block curtains or blinds. Leave a clear path between the entrance and any other doors, so the seating area does not become a corridor.
Bedroom
Plan the bed first, since it is the largest item. Check that bedside tables fit next to it and that wardrobe doors and dresser drawers can open fully without hitting the bed frame. If the bed goes under a window, measure the headboard height against the sill. Once the layout works on paper, these warm aesthetic cozy bedroom ideas can help with the lighting, bedding and textures that make the room feel finished.
Dining Area
Measure with the chairs pulled out, not pushed in. An extending table should be planned at its full length if it will be used for guests. Also check the height and width of any pendant light above the table, so it sits centered over the final table position.
Small Apartments and Rentals
In tight spaces, every centimeter of depth counts. Slim-depth furniture, wall-mounted shelves and pieces with legs can make a room feel more open because more floor stays visible. Renters who cannot drill into walls should measure for freestanding storage instead, and should check any building rules about large deliveries or elevator booking.
Measuring Slip-Ups That Lead to Returns
A few small oversights cause most furniture problems:
- Measuring the room but not the doorways, hallways or stairs
- Forgetting door swings, drawer pulls and recliner extension
- Using the product’s “seat width” instead of the overall width
- Ignoring outlets, vents and radiators until the furniture arrives
- Rounding numbers up instead of down
- Mixing inches and centimeters between notes and product listings
- Planning only around the furniture and not around the people walking through the room
A simple habit prevents most of these: write every measurement on the floor plan and keep a photo of it on your phone while shopping.
Frequently Asked Questions
How do you measure a room for furniture by yourself?
Hook the end of a metal tape measure on a corner or tape it to the wall, then extend it along the floor. A laser measure is also helpful when working alone, since it measures long distances without needing someone at the other end.
Should I measure the room in feet or meters?
Use whichever unit matches the product listings you will be comparing against. What matters most is using one unit consistently. If a store lists sizes in centimeters, convert your room measurements before shopping.
How much space should be between a sofa and a TV?
There is no single correct distance, because it depends on the screen size and resolution. Many TV manufacturers publish recommended viewing distances for each model, so check the guidance for your specific TV.
What if my measurements are slightly smaller than the furniture?
Even a small difference matters, so do not assume it will “probably fit.” Look for a smaller size of the same design, a modular version, or furniture with removable legs or arms. For doorways, the diagonal depth check may also help.
Do I need to measure the ceiling for regular furniture?
For low pieces like sofas and tables, ceiling height rarely matters. It becomes important for tall bookcases, wardrobes, bunk beds, four-poster beds and anything that will stand under a sloped ceiling or a ceiling fan.
Before You Click Buy
The best time to think about how to measure a room for furniture is before falling in love with a piece, not after. Start with an accurate sketch of the room, add doors, windows and outlets, then plan clear walking paths before choosing sizes. Check the furniture’s full dimensions, including moving parts, and measure the entire delivery route from the front door inward.
A few extra minutes with a tape measure is much cheaper than a return. If a piece fits the room, leaves space to move and can actually get through the door, it is a safe choice.