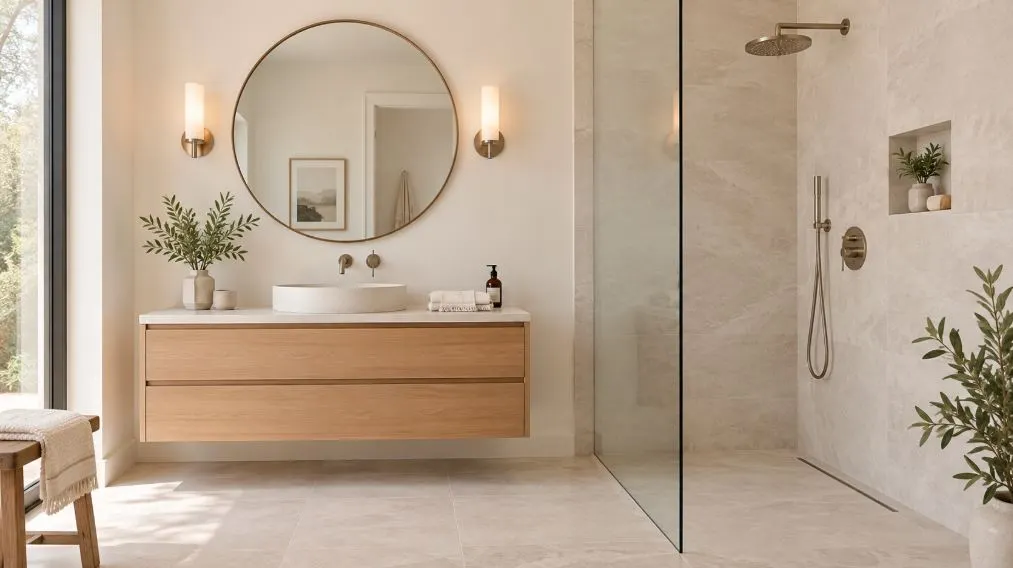
In a small bathroom, one wrong choice shows up every single day: a door that hits the vanity, a cabinet you have to squeeze past, or a shower curtain that makes the room feel half its size. The most useful small bathroom ideas fix those daily pinch points first and add style second.
This guide covers both. It starts with layout and fixtures, the changes that create real floor space, then moves to storage, showers, lighting and finishes, with options for renters who cannot change much.
Start With the Clearances That Make a Bathroom Usable
Before choosing tiles or colors, check the spaces your body needs. A small bathroom can look lovely and still be frustrating if you have to turn sideways to reach the sink.
In the US, the International Residential Code sets minimums for toilets: at least 15 in (38 cm) from the toilet’s centerline to a wall or vanity on each side, and 21 in (53 cm) of clear space in front, as explained in this architect’s breakdown of toilet clearances. Those are minimums, not comfort levels. Many designers aim for 18 in (46 cm) to the side and 24 to 30 in (61 to 76 cm) in front when space allows. Local codes vary, so confirm with your contractor before moving any fixture.
A quick test: stand where you would dry off after a shower and stretch your arms. If you hit a wall, vanity or towel bar, that is the area to free up first. When you shop for a new vanity or cabinet, measure the room the same careful way you would for furniture; this guide on how to measure a room for furniture walks through it.
Swap the Door for One That Does Not Swing Into the Room
A standard hinged door needs a clear arc on the floor, often around 30 in (76 cm) deep, which is a big share of a small bathroom. Changing the door is one of the most effective small bathroom ideas because it frees floor space without touching the plumbing.
- Pocket doors slide into the wall and need no floor or wall space when open. They require opening the wall, so they suit a renovation rather than a quick update.
- Barn-style sliding doors hang on a track outside the room. They are easier to install but do not seal as tightly, which matters for privacy and sound.
- Reversing the swing so the door opens outward into a hallway is a cheaper fix, if the hallway is wide enough.
Choose Fixtures That Show More Floor
The eye reads visible floor as space. Fixtures that lift off the floor make the same room feel larger, and they make cleaning easier.
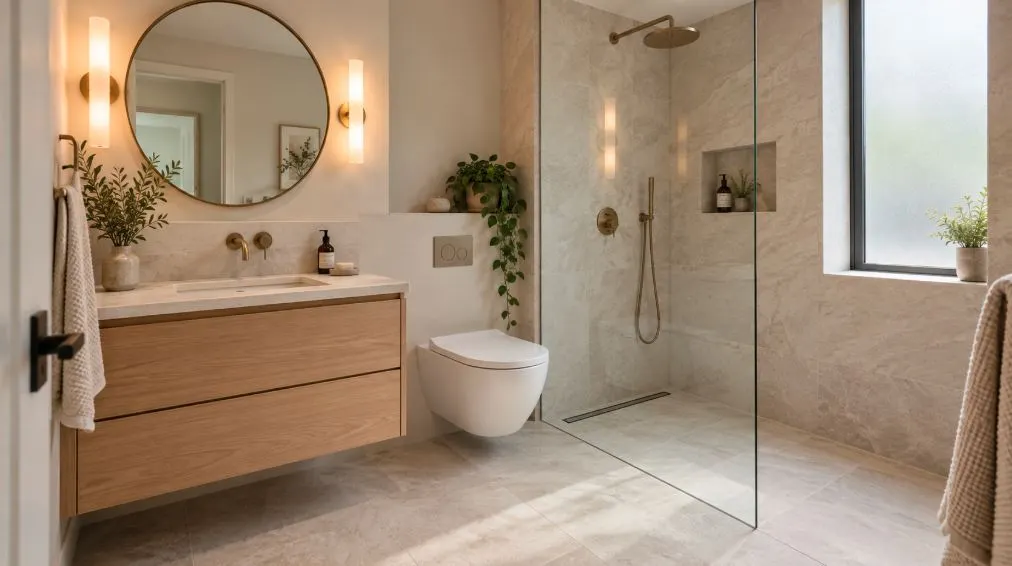
A floating or wall-mounted vanity leaves the floor open underneath. A shallow vanity, around 18 in (46 cm) deep instead of the usual 21 in (53 cm), gives back a few inches of walking space in a narrow room. Wall-hung toilets save a few inches of depth and show more floor too, but they need an in-wall carrier and tank, which means opening the wall.
If the room is very tight, a corner sink or a compact wall-mounted basin can work in a powder room. In a family bathroom, keep at least a small counter beside the sink, because a basin with no landing space quickly fills with bottles.
Small Bathroom Ideas for the Shower
The shower usually takes the largest share of a small bathroom, so how you enclose it changes the whole room.
Replacing a bathtub you never use with a walk-in shower is one of the biggest upgrades for space and daily comfort. Keep the tub if young children or resale in your area make one important; in many homes, at least one bathtub is still expected.
Clear glass instead of a shower curtain lets the eye travel to the back wall, so the room reads as one space. A single fixed glass panel is often enough and avoids door hardware. For ideas that go further, see these doorless walk-in shower ideas, which cover splash control, drains and privacy.
Running the same floor tile into the shower, with a linear drain and a low or curbless entry, removes another visual break. This needs careful waterproofing and floor slope, so it is a job for a qualified installer.
Build Storage Into the Walls
Wall depth is free storage. Interior walls framed with studs 16 in (41 cm) apart usually leave a cavity about 14 in (36 cm) wide and around 3.5 in (9 cm) deep between studs, enough for shampoo bottles or a slim medicine cabinet.
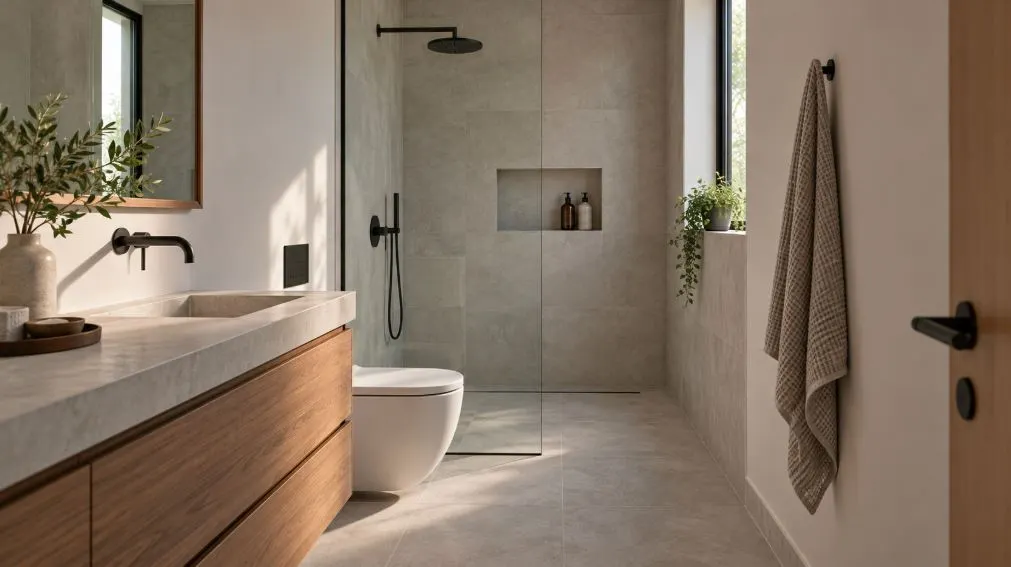
A recessed shower niche replaces a hanging caddy, and a recessed medicine cabinet replaces a mirror while adding storage that does not stick out over the sink. Before cutting into a wall, check for pipes, wiring and vent ducts, and avoid exterior walls where insulation matters.
If you cannot open walls, a mirror cabinet that mounts on the surface still beats a plain mirror for storage. Pick a shallow one so it does not crowd the sink.
Use the Space Above the Toilet and Door
The wall above the toilet is often blank. Two or three floating shelves, a narrow wall cabinet or an over-the-toilet etagère can hold towels, spare toilet paper and baskets. Keep the lowest shelf high enough that you do not hit your head when standing up, usually at least 24 in (61 cm) above the tank.
A shelf above the door is useful for rarely used items such as spare towels or cleaning refills. On the back of the door, hooks hold robes and towels, which often works better than a towel bar in a tight room.
Keep open shelves for things that look tidy: rolled towels, a plant, a few jars. Everything else does better in closed storage, where it does not add visual clutter.
Let Light Do the Work
Lighting changes how big a bathroom feels more than any paint color. One ceiling light in the middle of the room casts shadows on your face at the mirror and leaves corners dark.
A better plan for small spaces uses layers:
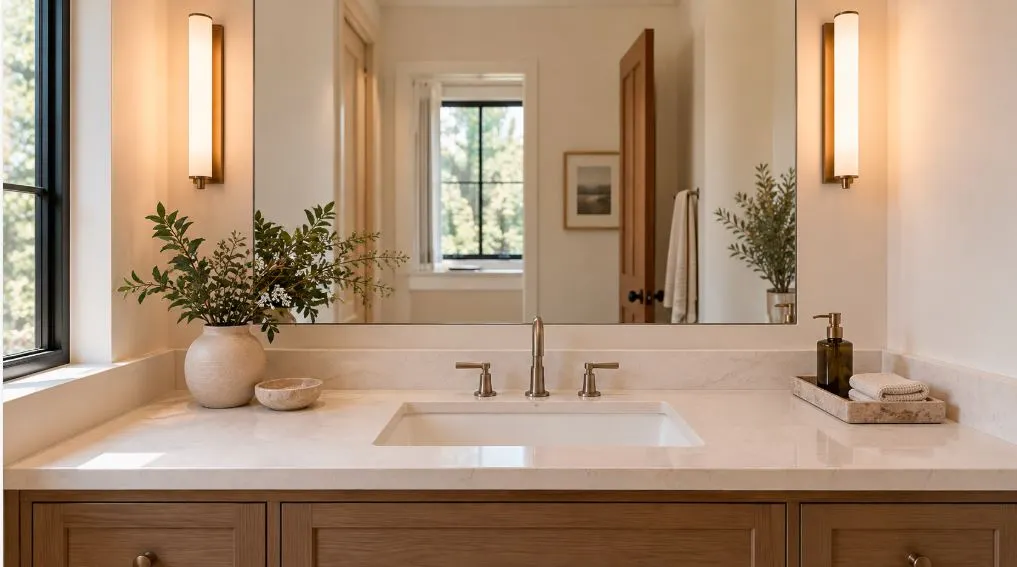
- Wall lights on both sides of the mirror, around face height, for even light when shaving or doing makeup
- A ceiling light or recessed fixture for general light
- A small light in or near the shower, rated for wet or damp locations
All bathroom electrical work, especially near water, should be done by a licensed electrician. Fixtures must carry the correct damp or wet rating for where they are installed.
A large mirror also helps. Running a mirror the full width of the vanity, or using a tall mirror, reflects light and makes the wall feel farther away.
Pick Colors and Tiles That Calm the Room
White is not the only choice for a small bathroom. A soft color used on most surfaces often looks better than a white room with several contrasting materials, because fewer changes in color mean fewer edges for the eye to stop at.
Large-format tiles, such as 12 x 24 in (30 x 60 cm), have fewer grout lines and make floors look calmer. Grout that matches the tile helps further. Small mosaic tiles still work on a shower floor, where the extra grout lines give better grip.
A dark color can work too, especially in a powder room without a shower. Deep green, navy or charcoal makes the walls recede in the evening light. It needs good lighting to avoid feeling like a cave.
Do Not Forget Ventilation
Small bathrooms trap steam fast, and moisture causes peeling paint, mold and warped vanities. A working exhaust fan matters more here than in a large room.
A common rule of thumb from the Home Ventilating Institute is about 1 CFM (cubic foot per minute) of fan capacity per square foot of floor area for bathrooms up to 100 sq ft (9.3 m²). Run the fan during the shower and for at least 20 minutes after, or install a humidity-sensing fan that switches itself off. Fans should vent outside, never only into the attic.
Small Bathroom Ideas for Renters
If you cannot change fixtures, these small bathroom ideas make a noticeable difference and can be removed when you move out:
- Hang the shower curtain rod higher and closer to the ceiling, with a longer curtain, so the room looks taller
- Swap a dark curtain for a light, sheer one, or a clear liner alone
- Use peel-and-stick floor tiles over a dated floor, after checking your lease
- Add an over-the-toilet shelf unit or an over-the-door organizer
- Replace the mirror with a larger one that hangs on the same hooks
- Use plug-in or battery wall lights beside the mirror
- Change cabinet knobs and the shower head, keeping the originals to reinstall later
Frequently Asked Questions
How can I make my small bathroom look bigger?
A small bathroom looks bigger with fewer visual breaks: clear glass instead of a shower curtain, one main color, large tiles with matching grout, a floating vanity, a large mirror and layered lighting. Removing clutter from counters makes the biggest difference for the least money.
What is the smallest size for a full bathroom?
A full bathroom with a toilet, sink and shower can fit in about 5 by 7 ft (1.5 by 2.1 m), and a common size with a tub is 5 by 8 ft (1.5 by 2.4 m). Exact minimums depend on local codes and fixture sizes.
Is a shower or a tub better for a small bathroom?
A walk-in shower usually makes a small bathroom feel larger and is easier to use every day, especially with clear glass. A tub is better if you bathe young children or if your home has no other tub, since many buyers still expect at least one.
What color is best for a small bathroom?
Light, warm neutrals and soft colors such as pale sage, warm white or light greige make a small bathroom feel open. Deeper colors also work in powder rooms if the lighting is good and most surfaces use the same shade.
Where to Spend in a Small Bathroom
With limited budget and space, spend first on the things you touch and notice daily: a vanity that fits the room, good lighting at the mirror and a fan that clears steam. Those three make the room work.
Finishes come next. Small bathroom ideas such as clear glass, a single calm color and recessed storage then make that working room feel open, without needing more square footage.