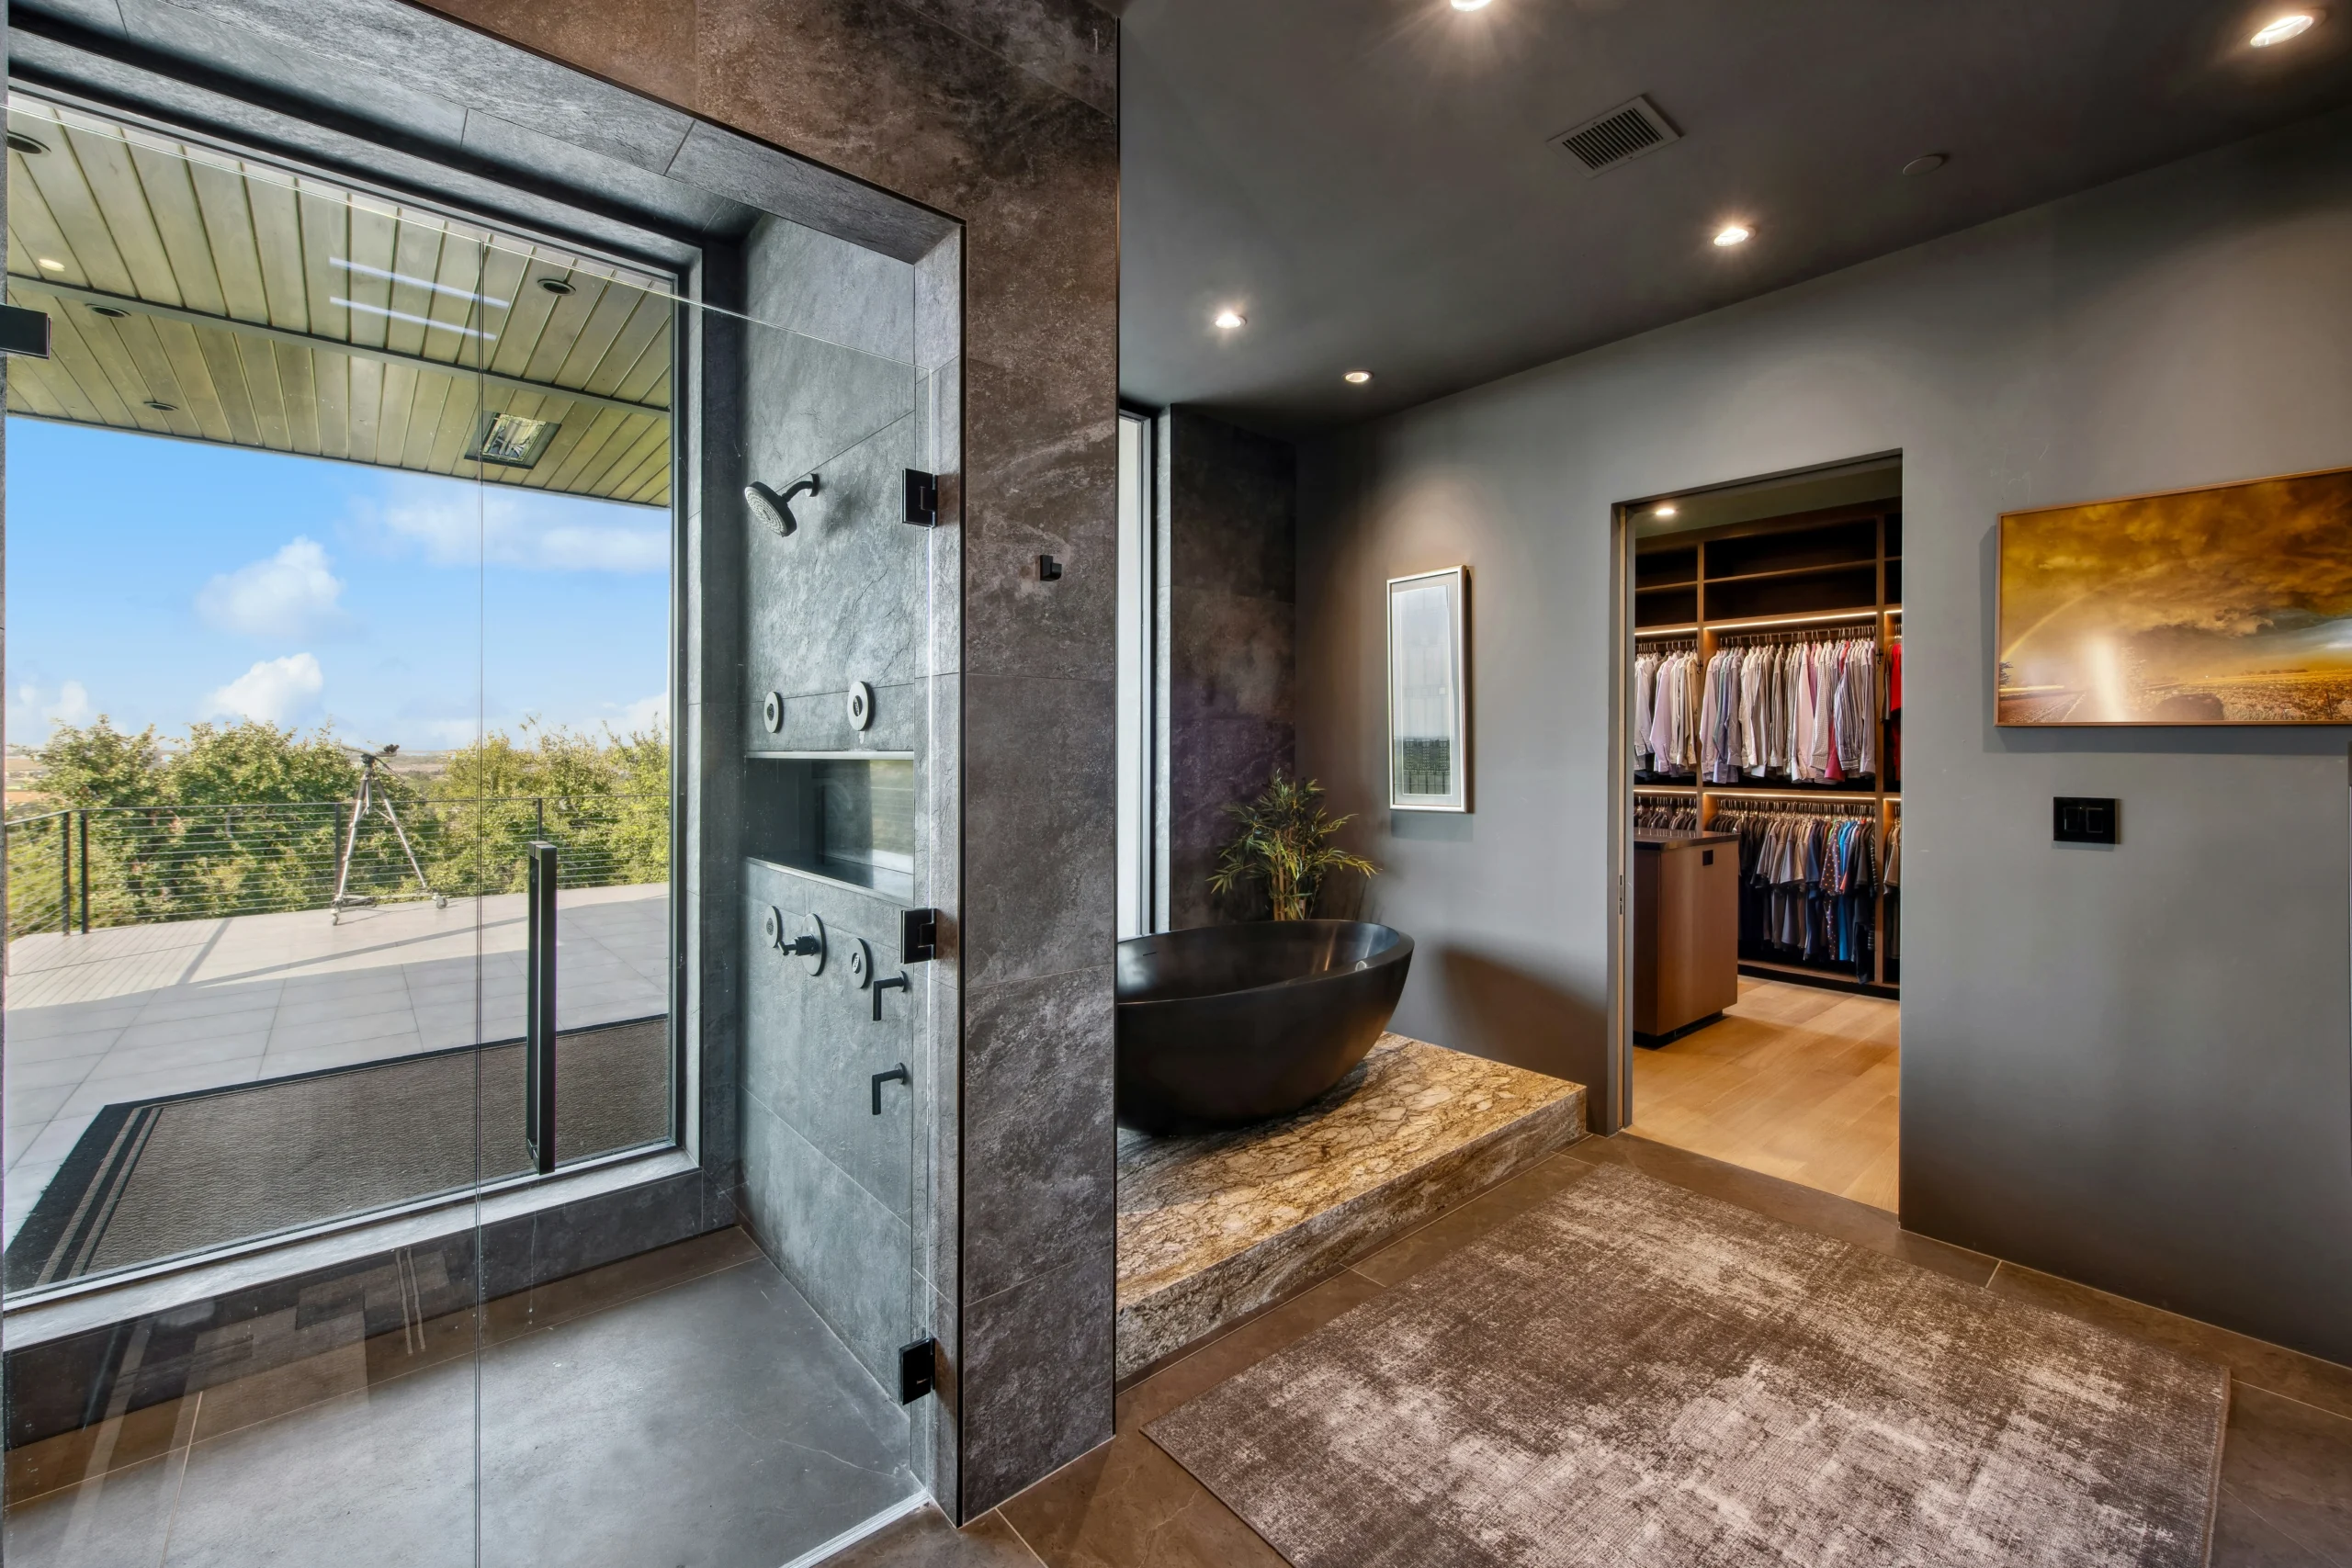
A shower door can make even a good-size bathroom feel divided into smaller pieces. Removing it creates a cleaner sightline, but an open shower needs more thought than simply leaving the door off.
The best doorless walk-in shower ideas balance the open look with water control, privacy, comfortable temperatures, storage, and easy cleaning. Some use one simple glass panel. Others rely on a half-wall, recessed layout, or a full wet-room design.
A doorless shower does not automatically have to be curbless, either. You can keep a small threshold if the room or plumbing makes a level entry difficult.
The ideas below focus on designs that look good but also make sense in everyday bathrooms.
Start With the Water, Not the Tile
It is easy to choose marble-look tile and black fixtures first. With an open shower, however, the layout matters more than the decorating details.
Think about where the showerhead will point, where someone will stand, how far water may travel, and what sits directly outside the shower. A vanity placed beside an exposed opening, for example, may receive more spray than one protected by a glass screen.
Curbless showers need especially careful drainage and waterproofing because there is no raised curb separating wet and dry areas. Manufacturer guidance for curbless systems also stresses proper floor slope and waterproofing beyond the immediate shower area.
Once those basics are in place, the design choices become much easier.
Open Shower Ideas That Make the Bathroom Feel Bigger
- Use One Frameless Glass Panel
A single clear glass panel is one of the simplest ways to create a doorless shower without making the whole bathroom a wet room.
The glass blocks much of the sideways spray while keeping the view open. Because there is no frame around the panel, the shower feels connected to the rest of the room.
This approach works especially well in narrow bathrooms where a swinging door would take up valuable space.
Keep the showerhead farther inside the shower rather than near the opening. That small layout choice can make the screen much more effective.
- Continue the Same Floor Tile Into the Shower
Using a single flooring material throughout the bathroom creates a smoother visual line. The eye does not stop at a different shower base, so the floor can appear wider.
This look is particularly effective with a curbless entrance.
The practical side matters, though. The tile chosen for the shower floor needs to be suitable for a wet environment, and the installation must still maintain the required slope to direct water toward the drain.
If a single large tile cannot cleanly follow the required floor shape, smaller tiles or a linear-drain layout may be easier to work with. Linear drains can allow the floor to slope in a single plane, making some large-format tile layouts possible.
- Put the Shower Across the Full Width of the Room
In a rectangular bathroom, consider placing the shower across the entire back wall.
Instead of squeezing a shower enclosure into one corner, the end of the room becomes one generous bathing zone. A glass panel can protect the dry area while leaving an open entry at one side.
This layout also gives you more freedom to add a bench, niche, or handheld shower without making the shower feel crowded.
It works particularly well when a window, feature wall, or attractive tile can become the natural focal point at the end of the room.
- Choose a Fixed Glass Screen With No Door Hardware
Hinges, handles, tracks, and thick frames can make a shower visually busy.
A fixed panel removes most of those elements. The result feels quieter and can suit modern, Scandinavian, minimalist, and spa-inspired bathrooms.
Clear glass gives the most open effect, but it also puts everything inside the shower on display. Good storage becomes more important because shampoo bottles and cleaning products are visible from the rest of the room.
- Run Wall Tile Beyond the Shower
Stopping wall tile exactly where the shower ends can make the shower feel like a separate box.
Extending the same tile farther along the bathroom wall creates continuity. You might carry it behind a freestanding tub, vanity, or towel rail.
There is no need to tile every wall from floor to ceiling. Repeating the material in selected areas can be enough to connect the room without making it feel cold or overly hard.
Ideas That Add Privacy Without Closing the Shower
An open shower does not have to leave the person inside completely exposed. The right partition can create privacy while keeping the room visually spacious.
- Build a Half Wall Beside the Shower
A tiled half wall gives the shower more privacy than clear glass alone.
It can also hide plumbing, support a glass panel, or create a useful ledge. On the vanity side, the wall may even provide space for towel hooks or storage.
Keep its height in proportion to the room. A very tall half wall can undo the open feeling you were trying to create.
Combining a solid lower wall with clear glass above it often gives a useful middle ground.
- Use Fluted or Frosted Glass
Clear glass is not the only option.
Fluted, textured, or frosted glass can soften the view into the shower while still allowing light to move through the room. It is useful when the shower faces the bathroom entrance or sits close to the vanity.
Textured glass also changes the style. Fluted glass can add a subtle decorative detail without relying on bold tile patterns.
Remember that different glass textures require different cleaning routines. Deep texture may collect more residue than a completely smooth surface.
- Hide the Shower Around a Corner
Instead of adding a large partition, use the room itself to provide privacy.
An L-shaped layout or short return wall can place the showerhead around a corner, leaving only the entry visible from the main bathroom.
This creates a more sheltered shower without needing a full enclosure.
It can also help with splash control because the water source faces an internal wall rather than the open bathroom.
- Create a Walk-Behind Shower Wall
In a larger bathroom, a freestanding or partial-height wall can divide the room without completely separating it.
Place the shower behind the wall and leave openings at one or both ends.
The wall can become a strong design feature. One side may hold the shower controls, while the bathroom-facing side supports mirrors, lighting, artwork, or a vanity.
This layout requires more floor area than a simple glass panel, so it suits medium and large bathrooms better than compact ones.
Doorless Walk-In Shower Ideas With More Character
An open layout already creates visual impact. The materials you choose should support it rather than compete with it.
- Use Warm Stone-Look Tile Instead of Cool Gray
Gray tile is common in modern showers, but it is not the only way to make a room feel contemporary.
Warm beige, limestone-look, travertine-look, sand, and soft taupe finishes can make an open shower feel calmer and less clinical.
Pair warm tile with wood-toned cabinetry, cream walls, or brushed metal fixtures for a softer bathroom.
If real natural stone is being considered, check its sealing and maintenance requirements first. Porcelain that copies the look of stone may be easier to maintain in a busy household.
- Make One Wall the Feature
A doorless shower creates a long, uninterrupted view toward the shower wall. Use that sightline intentionally.
A vertically stacked tile, handmade-look ceramic, bold stone pattern, or darker slab can become the visual anchor.
Keep the other surfaces quieter so the room does not become overloaded.
This idea works particularly well when the feature wall is visible as soon as the bathroom door opens.
- Try a Soft Plaster-Look Finish
Large areas of visually continuous material can make an open shower feel calm and architectural.
Waterproof wall systems and tiles that imitate plaster or concrete can create this effect without busy grout patterns.
Soft off-white, clay, warm gray, and sandy finishes work particularly well for a spa-like room rather than a high-contrast bathroom.
The exact material must be approved for use in showers. A decorative wall finish that works in a dry bathroom area is not automatically suitable for use in the shower.
- Add Contrast With Dark Fixtures
Matte black, dark bronze, or gunmetal fixtures can give a pale open shower sharper definition.
Use the finish in a few repeated places rather than everywhere. The showerhead, controls, glass hardware, and perhaps a nearby faucet may be enough.
Too many dark lines can make a small room feel busier, especially if the tile already has a strong pattern.
For a quieter look, brushed nickel or soft brass can provide contrast without creating such a strong outline.
Ideas That Make the Shower Better to Use Every Day
Looks matter, but a bathroom is used far more often than it is photographed.
- Build a Recessed Niche Where It Is Easy to Reach
An open shower looks much cleaner when bottles have a proper home.
A recessed niche keeps storage inside the wall instead of adding baskets or hanging organizers. Position it where it is convenient but not directly under the strongest water spray.
A long horizontal niche can hold products for several people, while a smaller vertical niche may fit better between wall framing.
Plan the niche before tiling begins. Adding one later is much harder.
- Add a Bench Without Making the Shower Heavy
A bench can be useful for shaving, washing, resting, or simply setting down toiletries.
In a smaller shower, consider a floating bench or a compact corner seat instead of a thick, full-width bench. Leaving visible floor below the seat can make the space appear lighter.
For a household planning to stay in the home long term, seating may also make the shower more adaptable as needs change.
Curbless entrances can improve usability for people with limited mobility by removing the raised threshold at the shower entrance. Accessible shower requirements vary by project and location, so formal accessibility work should follow applicable standards rather than general design advice.
- Combine a Rain Head With a Handheld Shower
A large overhead showerhead works well visually in an open shower because the spray can be more centered over the user.
A handheld shower adds flexibility for rinsing hair, cleaning the walls, washing children, or reaching areas the fixed showerhead does not cover.
Placement matters. Do not position spray outlets so close to the open entrance that normal use causes water to enter the room.
Controls can also be placed where they are reachable before stepping directly under the water, if the plumbing layout allows it.
- Add a Linear Drain for a Cleaner Floor Line
A linear drain can suit a minimal, open shower particularly well.
Because some linear-drain systems allow a single-plane floor slope, they can work neatly with larger tiles and create a more continuous appearance.
A drain does not fix a poor floor plan, however. Its location, shower size, waterproofing, tile thickness, and floor structure all need to work together.
Choose the drainage approach during the planning stage rather than after the tile has already been selected.
What Keeps a Doorless Shower From Splashing Everywhere?
This is one of the biggest practical questions with an open shower.
The answer is usually not one single feature. Good splash control comes from combining several decisions.
Keep the water source away from the opening. A showerhead placed deeper inside the shower gives spray more distance before it reaches the dry bathroom.
Use a fixed screen when needed. Even a relatively simple panel can block the most direct spray without adding a door.
Point handheld sprays inward. Their position and holder angle matter just as much as their style.
Give the shower enough depth. A very shallow open enclosure is harder to keep dry outside.
Slope the floor correctly. A curbless tiled shower depends on floor slope to direct water back toward the drain.
Think about the room outside the shower. Keep easily damaged furniture, electrical items, and absorbent materials away from likely splash zones.
A bath mat should not be doing the job that the shower layout failed to do.
Can a Doorless Shower Work in a Small Bathroom?
Yes, but a small bathroom often needs more careful planning, not less.
A frameless panel can remove the visual weight of a full shower enclosure, making the bathroom feel more open. The absence of a swinging door may also make movement easier.
The problem is water containment.
In a compact bathroom, the toilet, vanity, towels, or doorway may sit only a short distance from the shower opening. An open design that works beautifully in a large primary bathroom may result in constantly wet floors in a smaller room.
For limited spaces, one of these approaches often makes more sense:
- Use a fixed glass panel rather than a completely exposed shower.
- Place the showerhead on the wall farthest from the opening.
- Use a recessed or corner layout.
- Keep the opening narrower while maintaining comfortable access.
- Choose a partial wall plus glass panel for extra protection.
Do not remove a shower door to make the room look larger. The finished layout still needs to work on a busy morning.
Curbless or Small Threshold: Which Makes More Sense?
Doorless and curbless are related ideas, but they are not the same thing.
A curbless shower has a level or nearly continuous entrance without the typical raised step. It creates a smooth visual transition and may improve access.
A doorless shower has no hinged or sliding shower door. It may still have a curb.
A curbless design often requires more planning because the floor must accommodate the shower slope while meeting the surrounding bathroom floor correctly. Depending on the existing structure, installers may recess the shower floor, use a ramped system, or build up the surrounding floor.
If remodeling an existing bathroom, do not assume the floor can be cut down. Structural changes may require professional assessment.
If the main goal is simply an open appearance, keeping the curb low and removing the door may sometimes be the simpler project.
Small Details That Make an Open Shower Feel Finished
Once the layout works, a few quieter decisions can make the bathroom much more comfortable.
Give Towels a Dry Landing Spot
Place a towel hook, bar, or warming rail within reach after showering but outside the direct splash area.
A beautiful towel rail inside the wet zone is less useful if the towel is damp before it is needed.
Plan for Warmth
A fully enclosed shower traps more warm air than an open one.
In a cool climate, a very exposed shower may feel less comfortable. A glass return panel, a warm bathroom temperature, a heated floor, or a more protected shower position may help.
Consider comfort before choosing the most open layout possible.
Keep Grout Under Control
Open showers often put more tiled surface on display.
Large-format wall tile can reduce the number of grout joints, while smaller floor tile can provide more flexibility around certain drain slopes.
Choose grout and tile based on cleaning needs and appearance.
Keep Storage Visually Quiet
Since the shower is always visible, clutter becomes part of the bathroom design.
A recessed niche, built-in ledge, or well-placed shelf usually looks calmer than several hanging organizers.
Store backup bottles elsewhere and keep only everyday products inside the shower.
Frequently Asked Questions About Doorless Walk-In Showers
Does a doorless walk-in shower need a glass panel?
No. A doorless shower can be completely open, protected by a partial wall, or fitted with a fixed glass screen. A glass panel is often useful when the room is too small to contain spray with distance and layout alone.
Are doorless showers cold?
They can feel cooler than fully enclosed showers because warm, humid air can escape more easily. A sheltered layout, partial glass screen, comfortable room temperature, and appropriate heating can make an open shower feel more comfortable.
Do doorless showers get the bathroom floor wet?
They can if the shower is too shallow, the showerhead faces the opening, drainage is poor, or there is not enough screening. Good design controls spray before relying on bath mats or towels to catch water.
Is a doorless shower the same as a wet room?
Not necessarily. A wet room is generally designed so a larger portion of the bathroom can safely handle water. A doorless shower may still have a clearly defined shower zone protected by a glass panel or partial wall.
Is a doorless shower easier to clean?
Removing a door eliminates tracks, hinges, and some hardware that normally need cleaning. However, an open shower may expose more surrounding surfaces to moisture, so the overall cleaning benefit depends on the layout and materials used.
Can I convert my existing shower into a doorless shower?
Sometimes. Removing the door itself may be simple, but the existing shower still needs enough depth, suitable waterproofing, safe entry, and effective water control. A curbless conversion can involve more substantial floor and drainage work.
Choose Openness Without Giving Up Practicality
The strongest doorless walk-in shower ideas do more than remove a piece of glass. They use the entire bathroom layout to create an open feeling while keeping water, privacy, storage, and comfort in check.
For a smaller room, a fixed frameless panel and carefully positioned showerhead may be enough. Larger bathrooms can accommodate more dramatic options, such as a full-width shower, a walk-behind wall, a bench, or a wet-room-style layout.
Choose the water plan first. Then decide how much glass, tile, color, and visual drama the room really needs.
An open shower feels most luxurious when nobody has to mop the bathroom floor afterward.